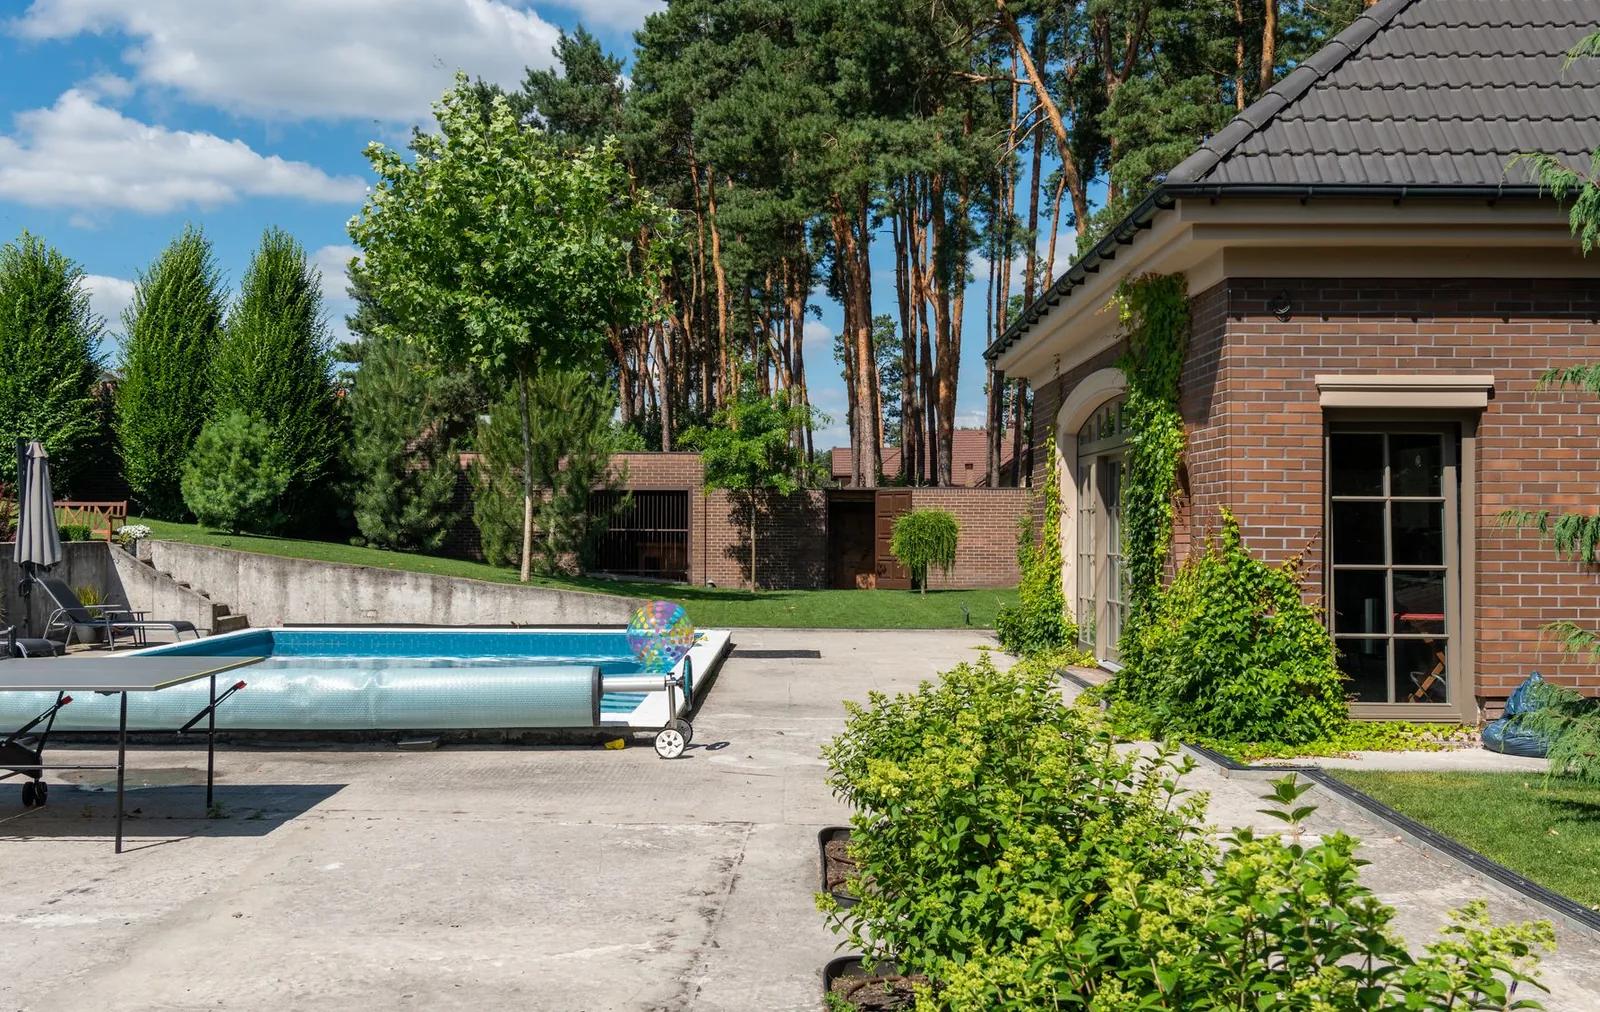
Patios · Concrete Layton
Concrete Patio Contractor in Layton, UT
Patios planned around your table, your grill and the evening shade. Request your free estimate.
Patios across Weber, Davis and Box Elder counties
Free Patio Estimate
Describe what you'd like built, roughly how big, and the town it's in. You'll get a callback from the contractor to go over the details and book a visit.
- Free estimates
- Residential and commercial
- Layton and nearby towns
- Built for Utah winters
Takes about a minute. Photos and rough sizes help.
Patios
Concrete Patio Contractor for Layton, UT
A good patio starts with a question about evenings. Where does the shade land at 7 p.m. in July? Where can the grill sit so smoke doesn't drift through the kitchen window? How many people gather on a typical Sunday? If your back yard faces west, you get sunsets over the Great Salt Lake and Antelope Island, along with a slab that bakes all afternoon. Lighter gray or tan finishes stay noticeably cooler underfoot than dark colors, and a patio shaped to reach a tree's shade can be far more pleasant than one that simply hugs the house.
Size is the decision that's hardest to change later. A small square off the slider holds a couple of chairs; a table for six, a grill and a walkway around them needs real room, and a hot tub wants its own level, reinforced section. We'll help you stake it out and choose between a broom finish, color or a stamped pattern before anything is dug. Behind the scenes, the slab gets a compacted base, steel, joints placed where furniture won't straddle them and a slight fall away from the house so rain and snowmelt run off instead of soaking in.
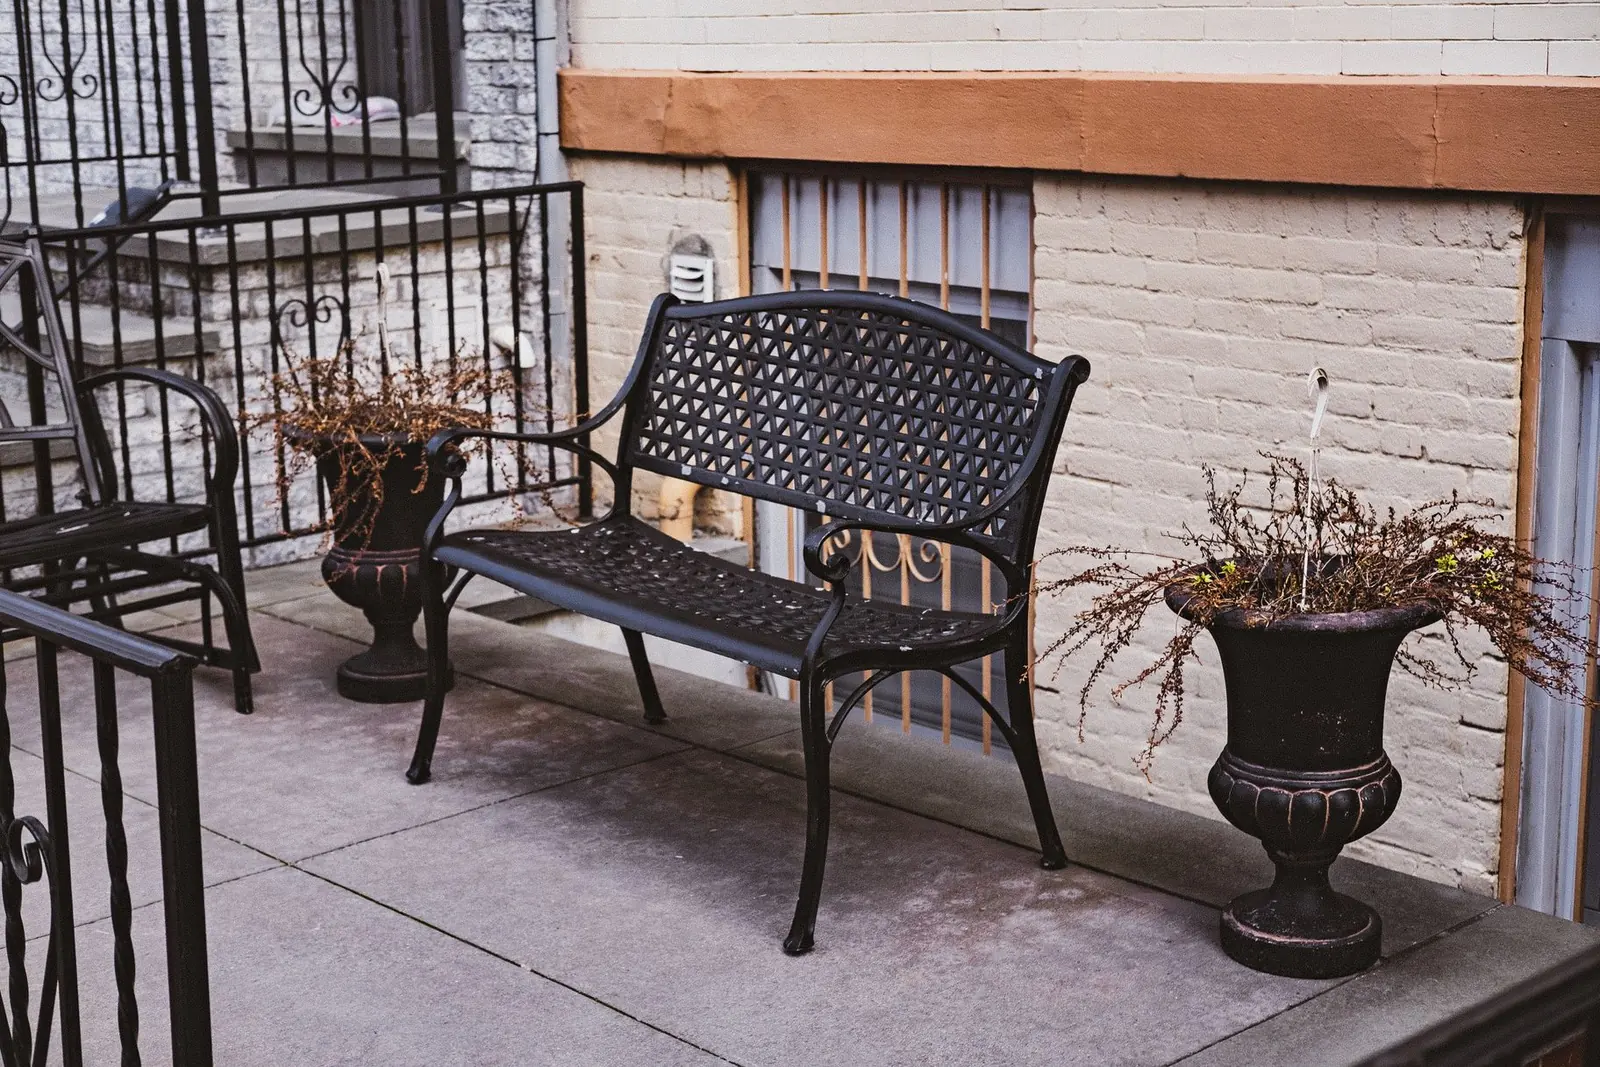
What's included
What goes into concrete patios
- 01
New back yard patios
Open slabs off the back door, sized and shaped around how you plan to use them.
- 02
Patio extensions
Adding onto a patio that came too small with the house, with a sawcut edge and joints that line up with the old slab.
- 03
Hot tub pads
Level, reinforced sections sized for the tub, with room to open the cover and reach the service panel.
- 04
Grill corners and side walks
A spot for the grill out of the traffic path and a walkway connecting the patio to the driveway or gate.
- 05
Finish options
Broom, smooth-troweled, colored or stamped surfaces, chosen for grip, heat and looks.
- 06
Patio replacement
Removing a sunken or cracked patio, correcting slope that runs toward the house and pouring new.
Ideas
Patios: what they can look like
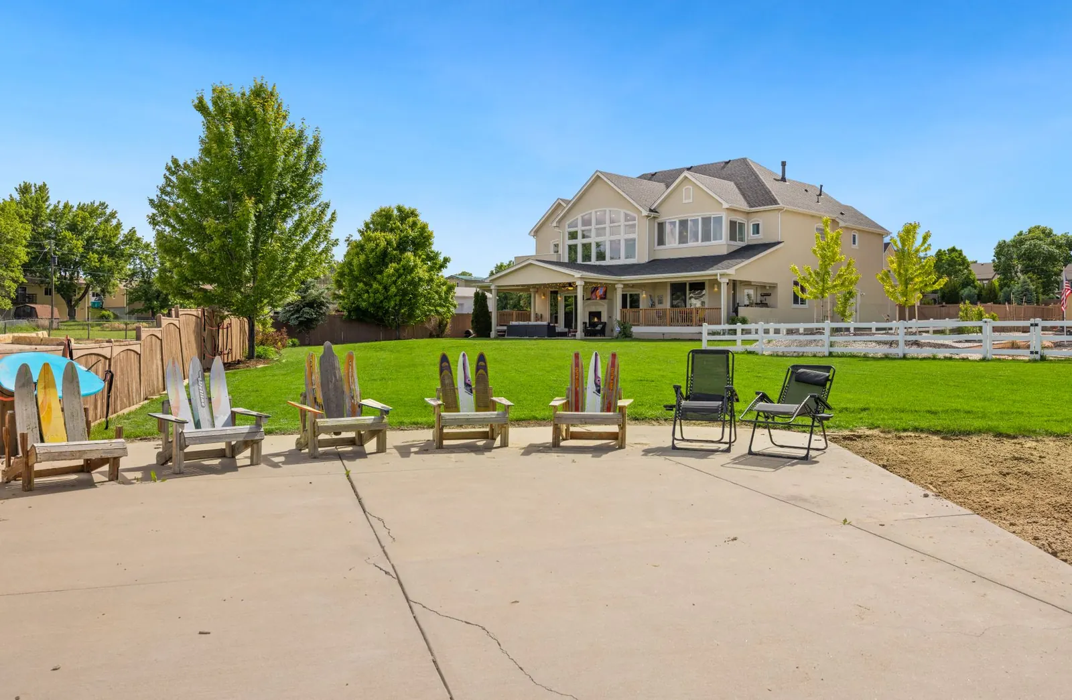
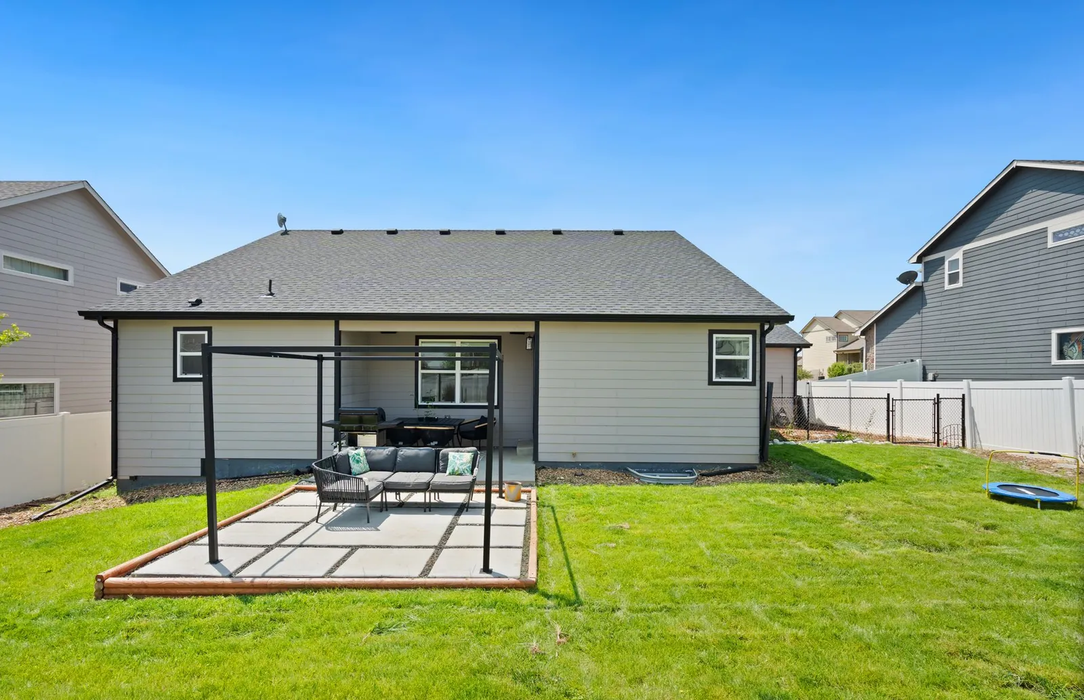
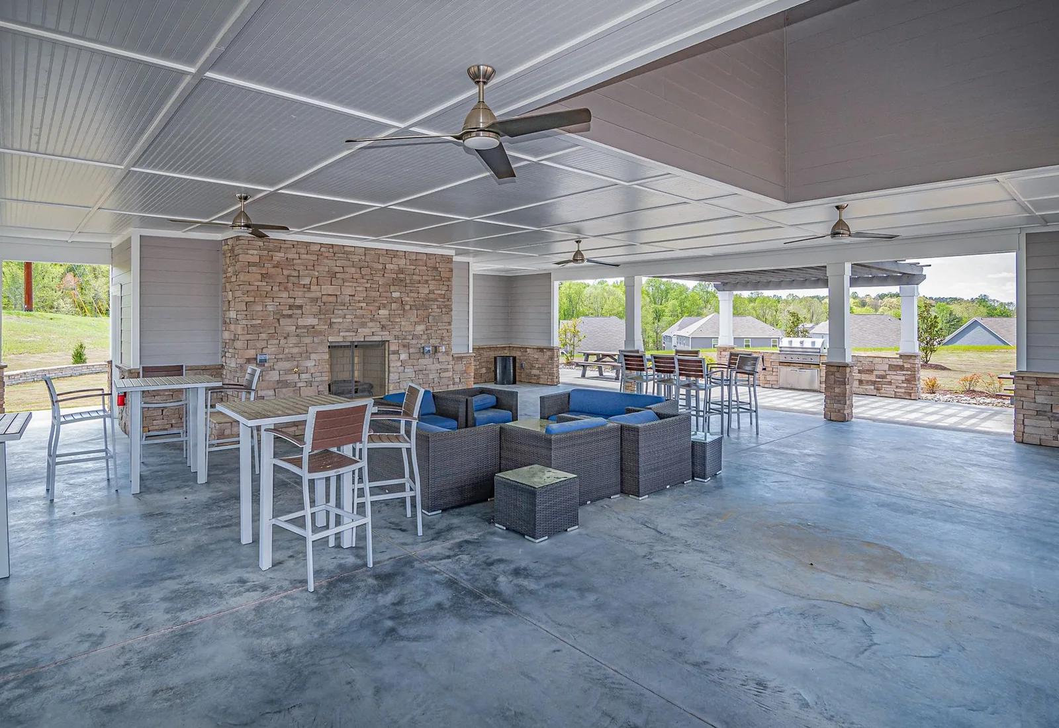
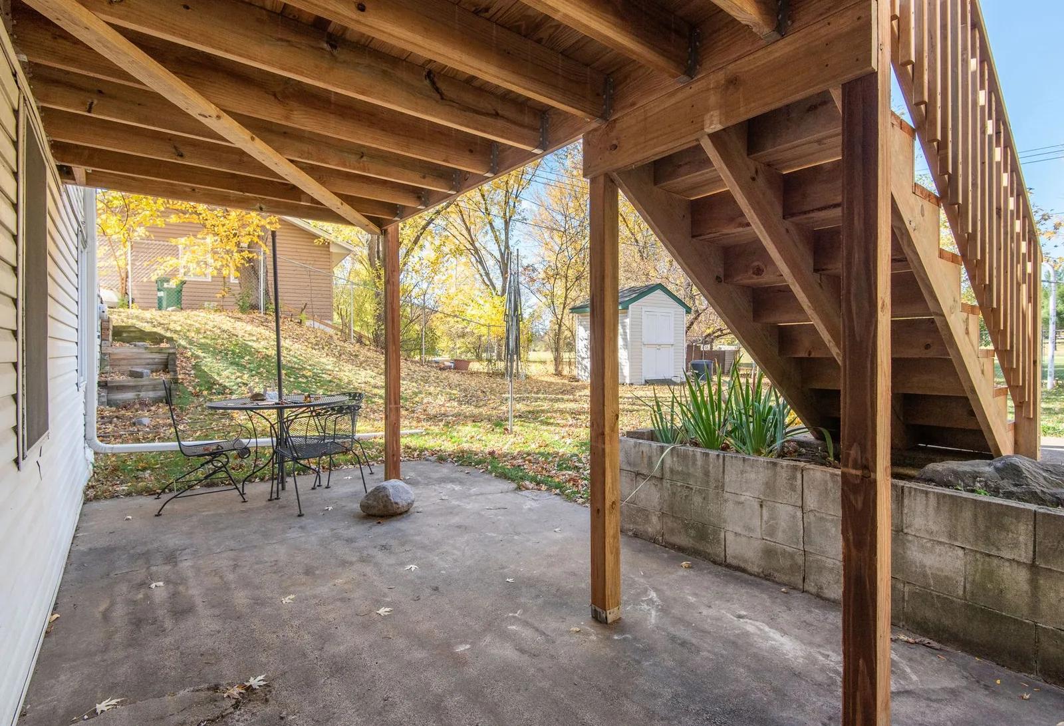

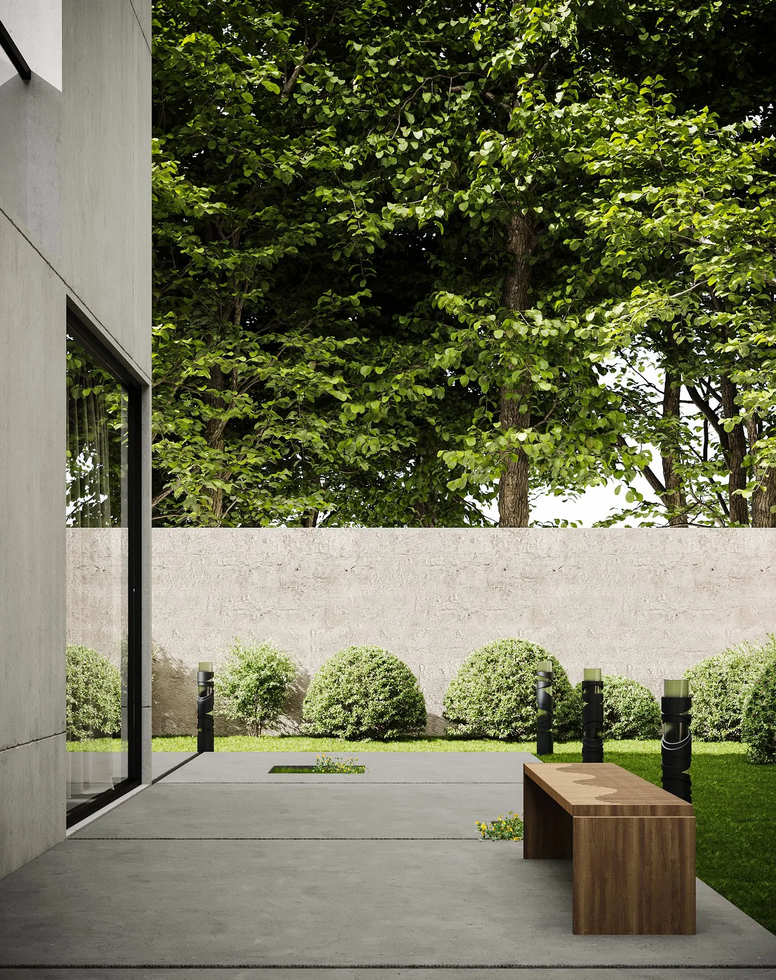
Example photos of this kind of concrete work.
How it works
How a patio job works
- 1
Stake the footprint
Stakes and string mark the outline so you can judge the size against the house and yard before committing.
- 2
Set grade and base
Soil comes out, a gravel base is compacted and forms are set with a gentle fall away from the foundation.
- 3
Pour and finish
Summer pours start early in the day, then the surface gets its finish, its joints and curing compound or wet curing.
- 4
Move the furniture in
Light foot traffic is fine after a day or two; heavy furniture, grills and planters wait about a week.
Questions
Patios FAQs
Why does a patio need to slope if it's in the back yard?
Because standing water and northern Utah winters don't mix. Water that sits on a flat slab soaks in, freezes, expands and slowly flakes the surface, and water that runs toward the house ends up against the foundation. A slight fall away from the house, often an eighth to a quarter inch for every foot, keeps meltwater moving without making the table wobble.
What changes the price of a patio?
The footprint and the finish lead the way. A plain broom-finished slab, a colored slab and a stamped one take very different amounts of labor, and a sloped yard may need digging, fill or a short wall before there's flat ground to pour on. Access matters too: if trucks can't reach the back yard, concrete has to be pumped or wheeled in.
Do I need a permit for a back yard patio?
A ground-level slab in the back yard often doesn't, but it depends on the city, setbacks and any easements along your property line. HOAs commonly want to see the size and color first, and covered patios bring their own rules. Before digging, 811 marks the public utility lines; private sprinkler lines aren't included, so flag those yourself.
How big should my patio be?
Bigger than most people first guess. Measure your table and add about three feet on each side so chairs can slide back, then add space for the grill and a clear path to the door. A dining area with a lounge corner often runs 14 by 20 feet or more, but staking it out in the yard is the best test.
Can a patio hold a hot tub?
It can, if it's planned for one. A filled hot tub is heavy, so it sits on a level, reinforced section at least 4 inches thick over a well-compacted base, placed with room to open the cover and reach the service panel. Have your electrician plan the power line before the pour so nobody has to cut into new concrete later.
Related work
You might also be planning
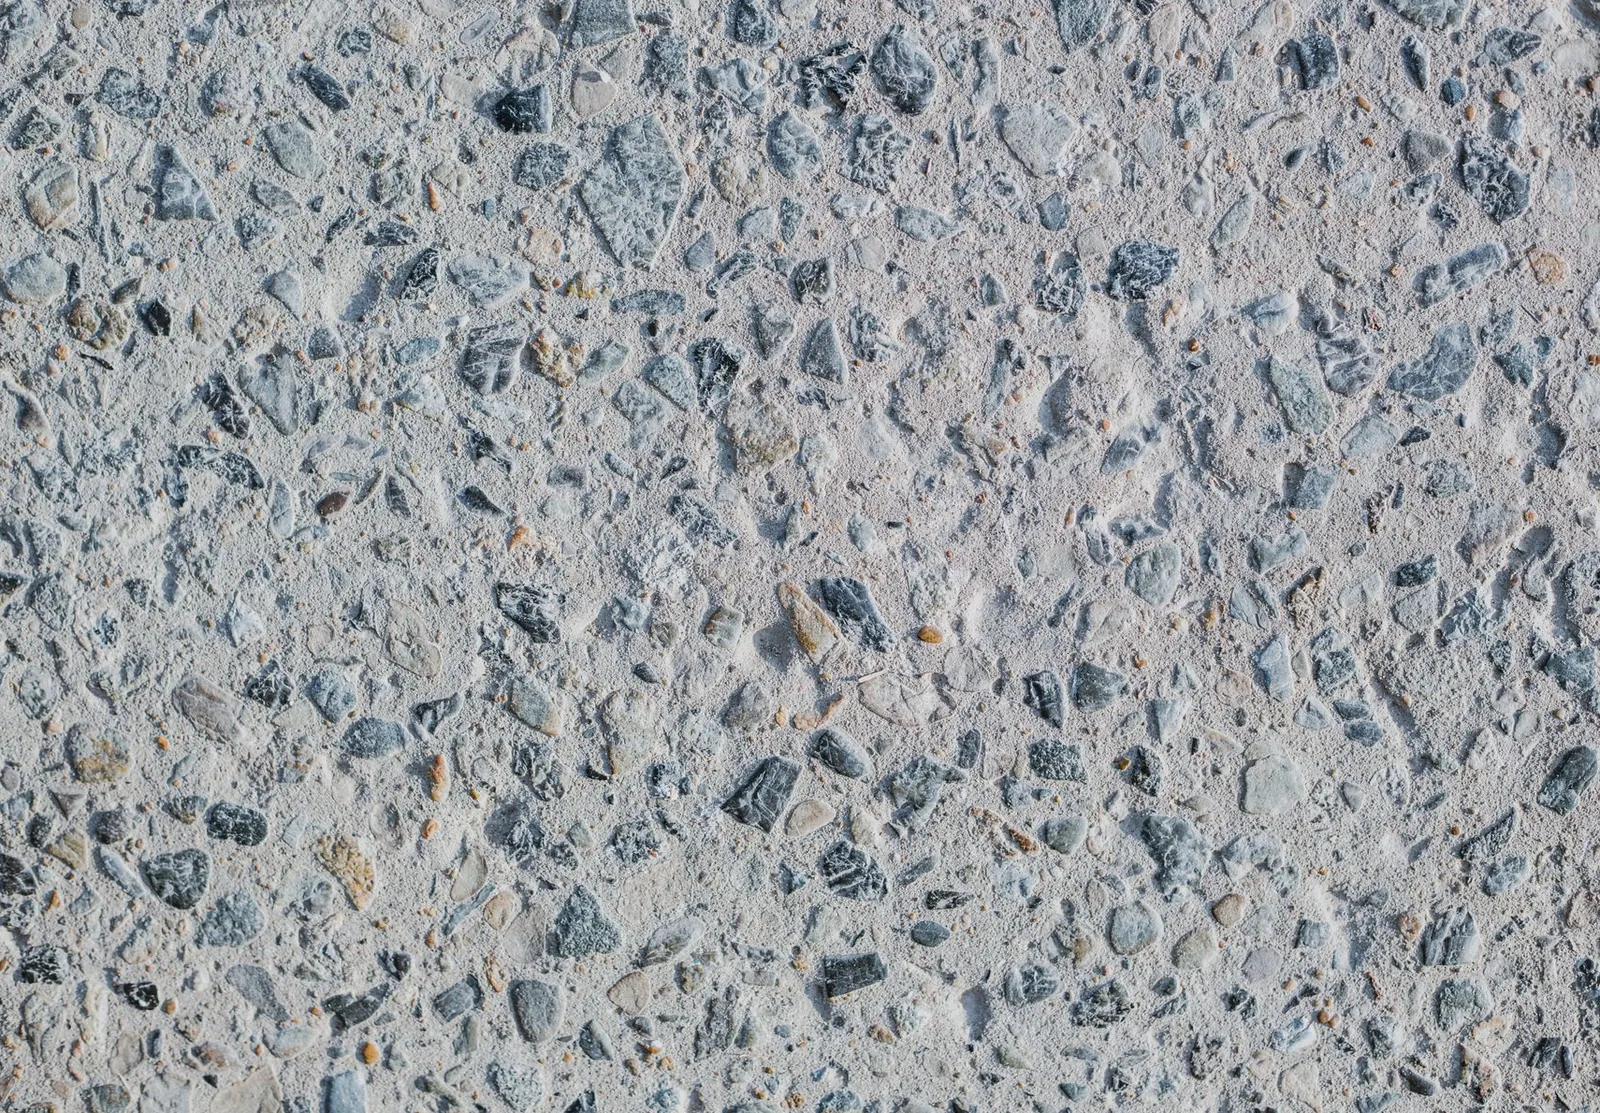
Stamped Concrete
Patterned, colored concrete that gives a patio, walk or driveway border the look of stone or wood, sealed for sun and salt.
More on Stamped Concrete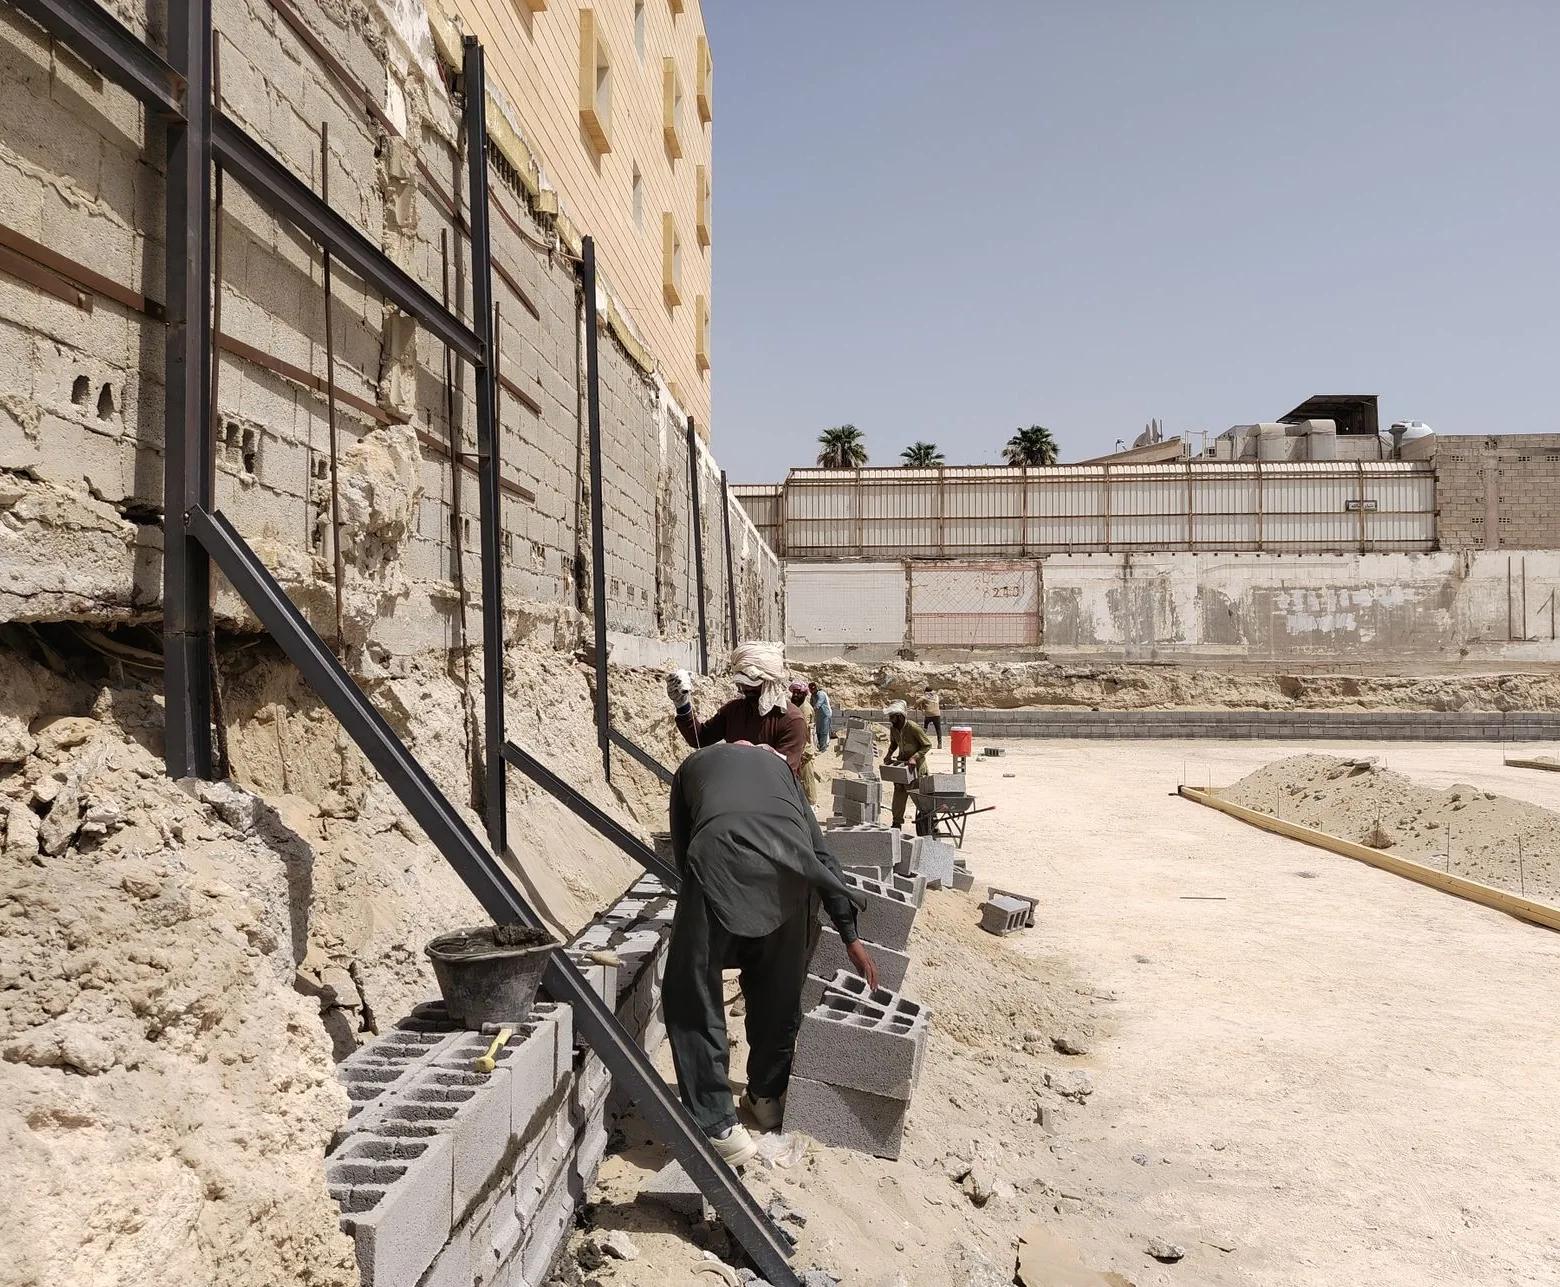
Retaining Walls
Block and poured concrete walls that turn a hillside into level yard, with the drainage behind them done right.
More on Retaining Walls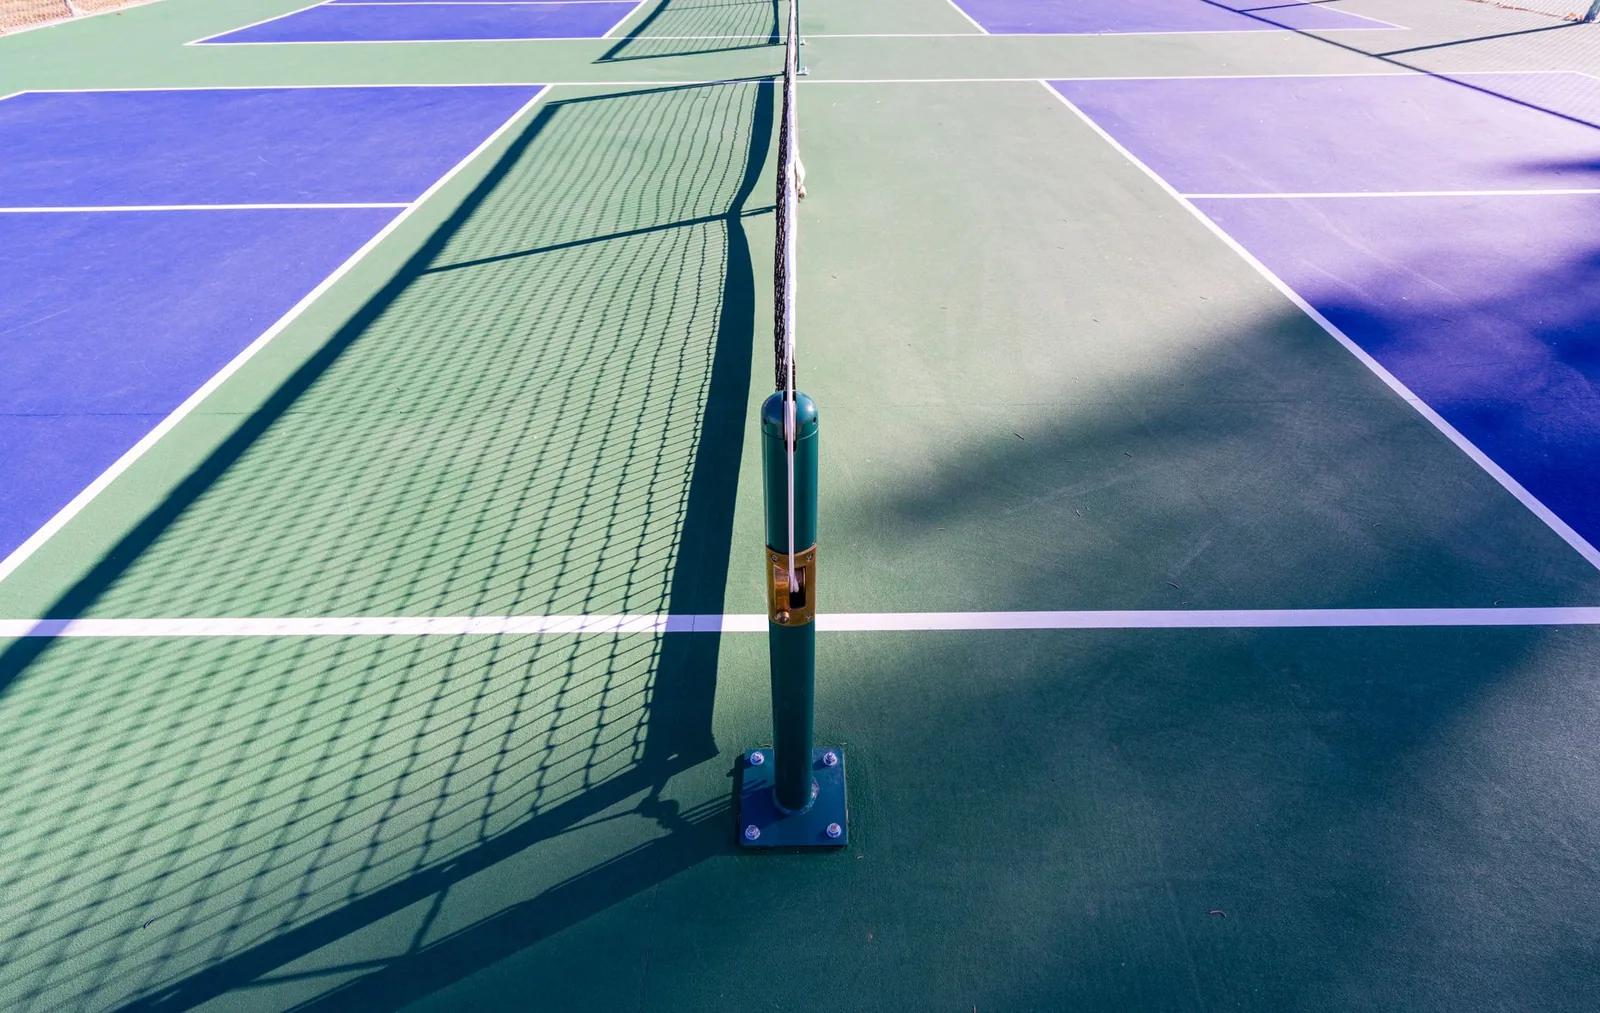
Sport Courts
Reinforced court slabs for pickleball, basketball and multi-sport play, sized to your yard and laid out for the sun.
More on Sport Courts
Where we work
Patios in these towns
We build patios in Layton and across these northern Utah towns.
Davis County
Weber County
Morgan County
Box Elder County
Ready to price your patio?
Describe what you'd like built, roughly how big, and the town it's in. You'll get a callback from the contractor to go over the details and book a visit.