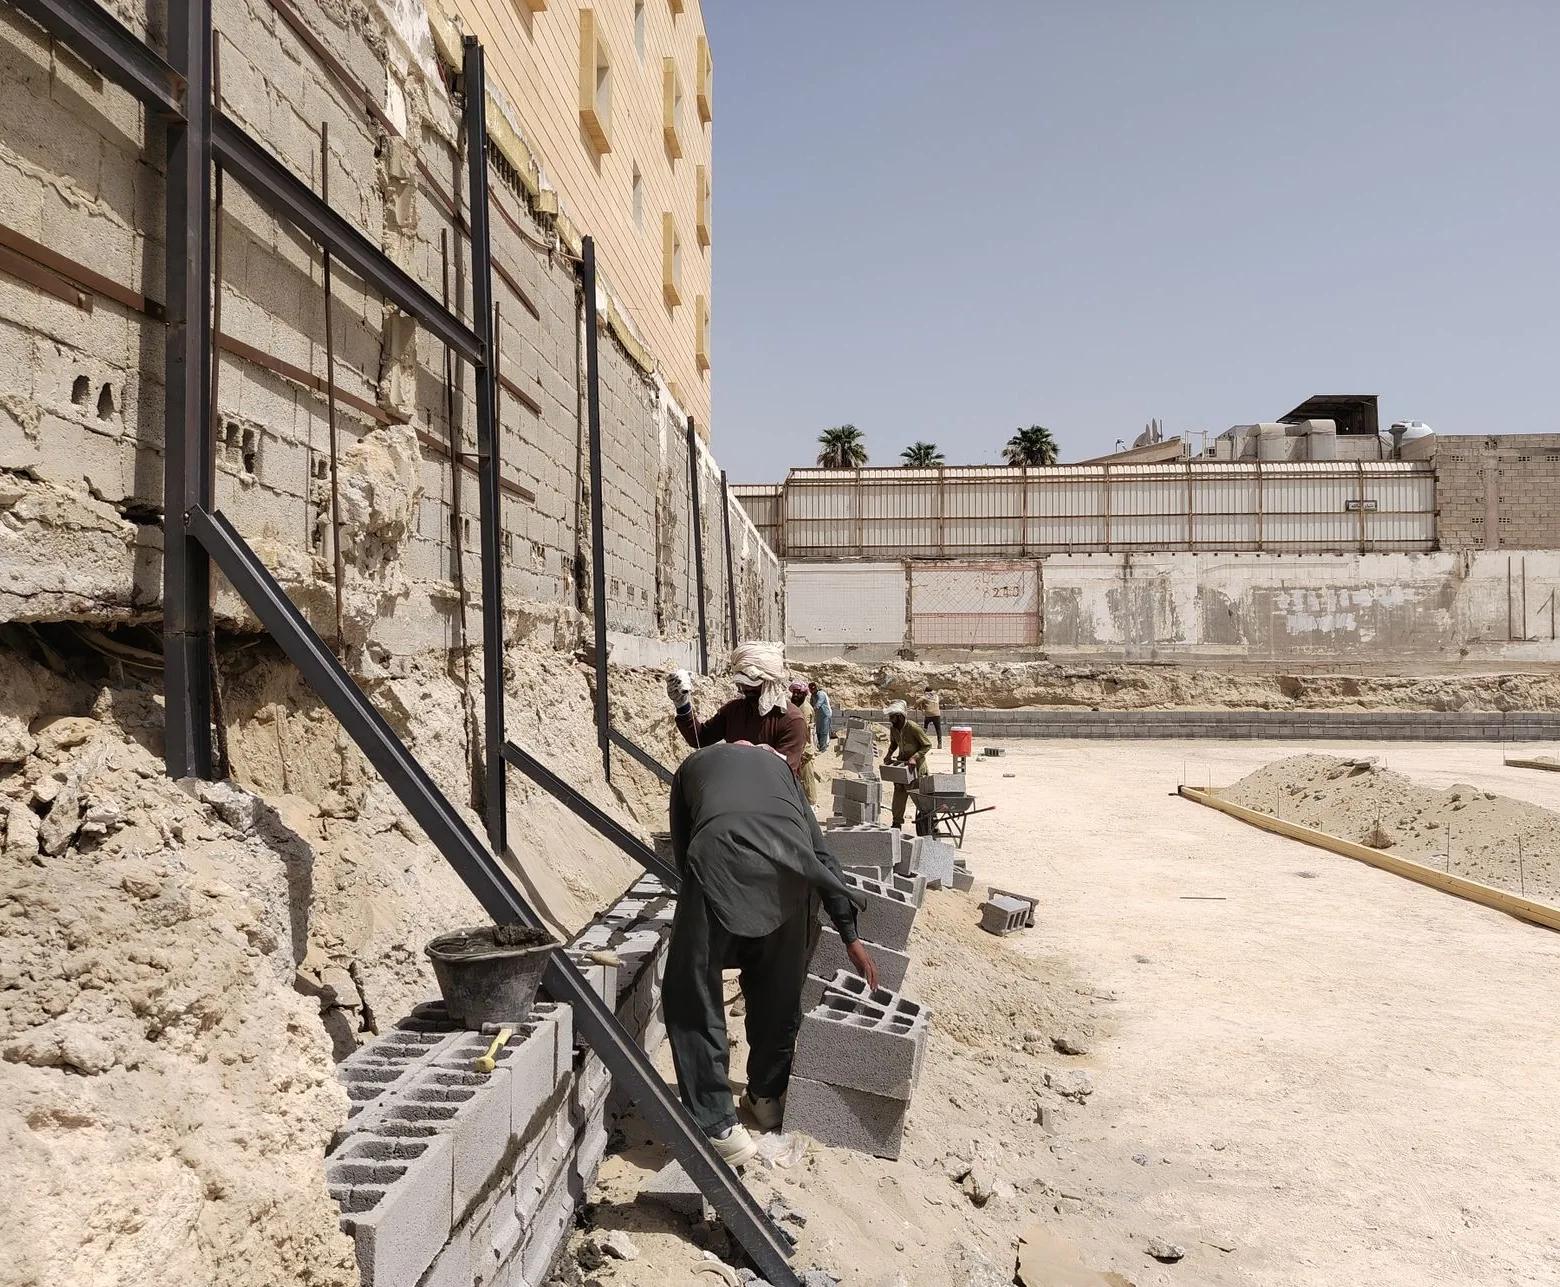
Retaining Walls · Concrete Layton
Retaining Wall Contractor in Layton, UT
Turn a sloped lot into usable, level yard with block or poured walls. Request a free estimate.
Retaining Walls across Weber, Davis and Box Elder counties
Free Retaining Wall Estimate
Describe what you'd like built, roughly how big, and the town it's in. You'll get a callback from the contractor to go over the details and book a visit.
- Free estimates
- Residential and commercial
- Layton and nearby towns
- Built for Utah winters
Takes about a minute. Photos and rough sizes help.
Retaining Walls
Retaining Wall Contractor for Layton, UT
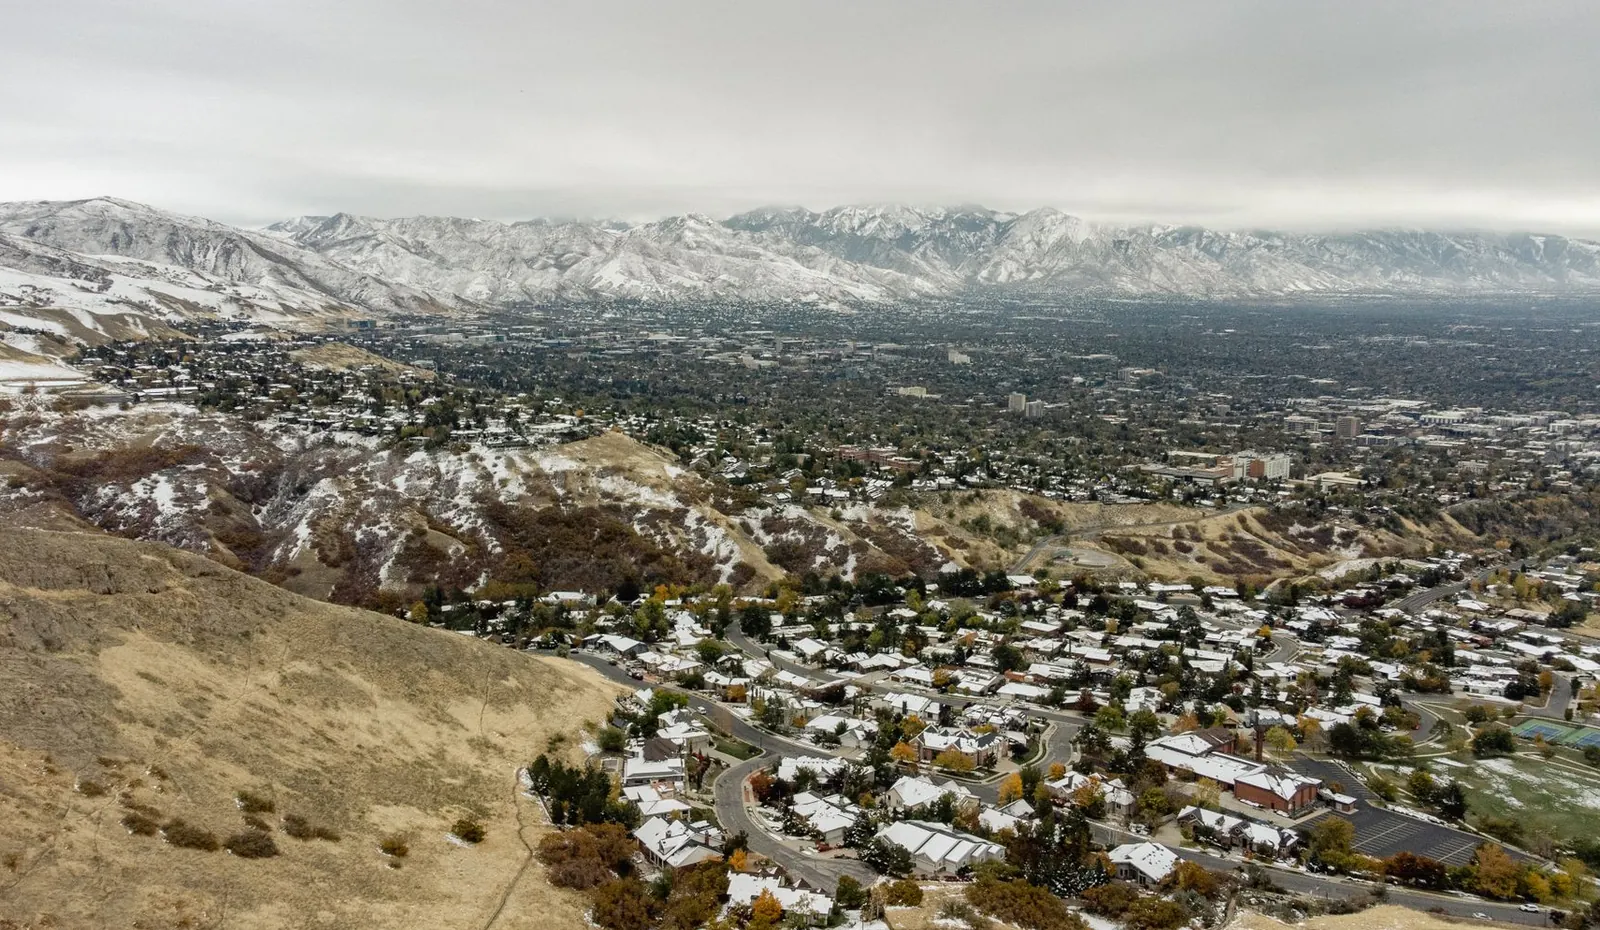
On a sloped lot, a retaining wall is what creates the yard. Plenty of homes on Layton's east bench, above US-89 and Highway 193, have a back yard that drops away or climbs toward the foothills, and the usual way to win room for a patio, a play area or a court is to hold the hill back. A wall can be one tall face or two or three shorter terraces with planting beds between them, which often looks softer and keeps each wall at a height that's simpler to build. Either way, the wall is a structure, not just a border.
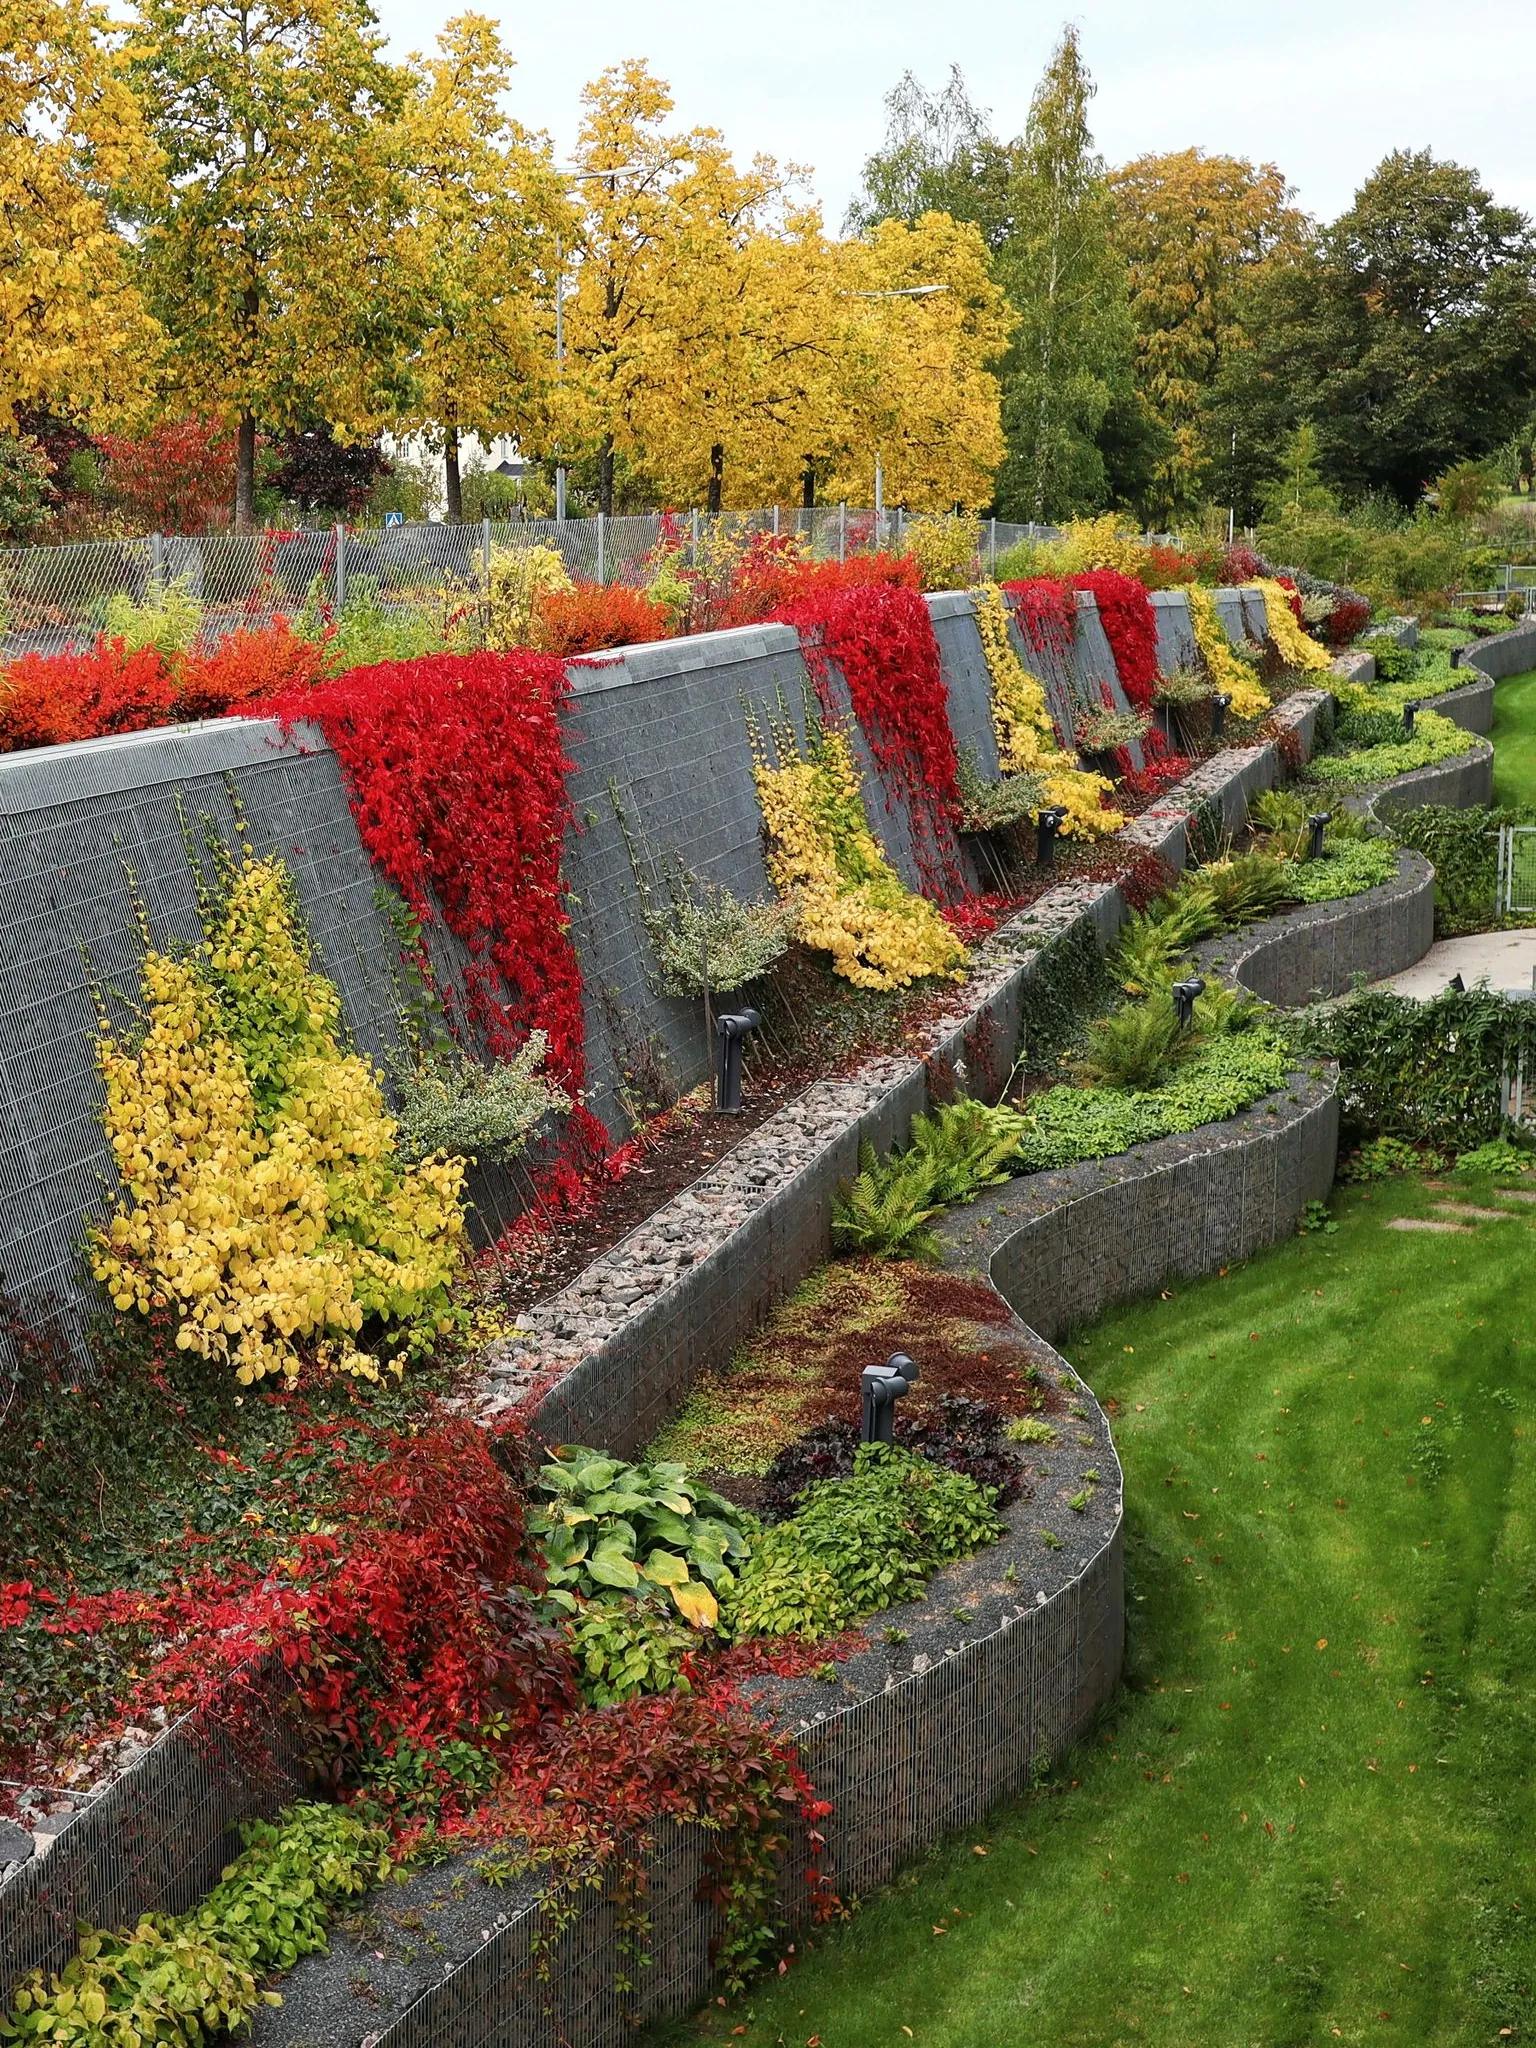
What you see is the smaller half of the job. Behind a well-built block wall sits a compacted base and leveling pad, a first course buried below grade, drainage stone and a perforated pipe that gives groundwater and snowmelt a way out. Each course steps back slightly into the hill. Poured concrete walls stand on a footing below the frost line with steel set to the design. Taller walls, and walls carrying a driveway, a building or more slope above them, generally call for an engineered design and a building permit. Leave out the drainage and a wall in freeze-thaw country can start leaning within a few winters.
What's included
What goes into retaining walls
- 01
Segmental block walls
Interlocking block walls on a compacted base, stepped back course by course, for gardens, terraces and yard edges.
- 02
Poured concrete walls
Formed, reinforced walls on footings for taller cuts, driveway edges and spots where a clean modern face suits the house.
- 03
Terraced yards
Two or three shorter walls with level ground between them to break up a steep slope.
- 04
Walls for patios and courts
Holding back the uphill side or building up the downhill side so a patio, play area or sport court can sit level.
- 05
Drainage behind the wall
Drain stone, filter fabric and perforated pipe that carry water out instead of letting it press against the wall.
- 06
Failing wall replacement
Taking down a leaning or bulging wall, fixing whatever caused it and rebuilding with proper drainage.
Ideas
Retaining Walls: what they can look like
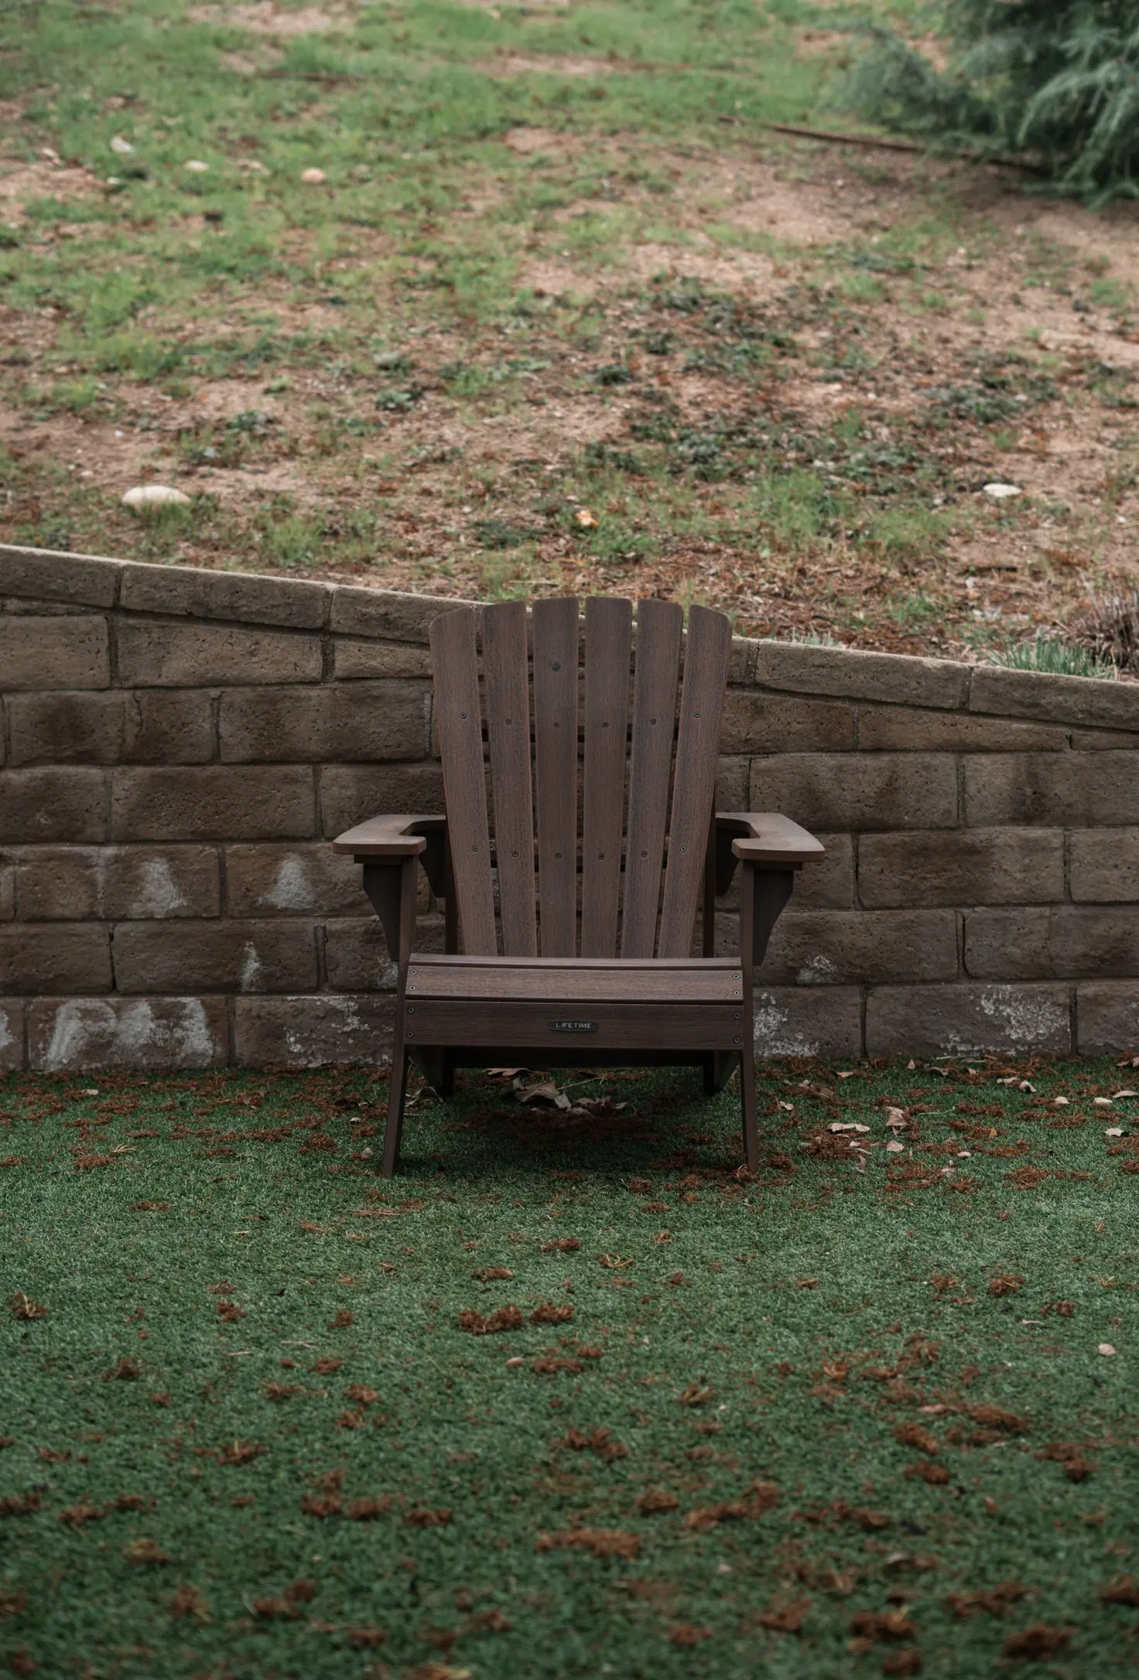
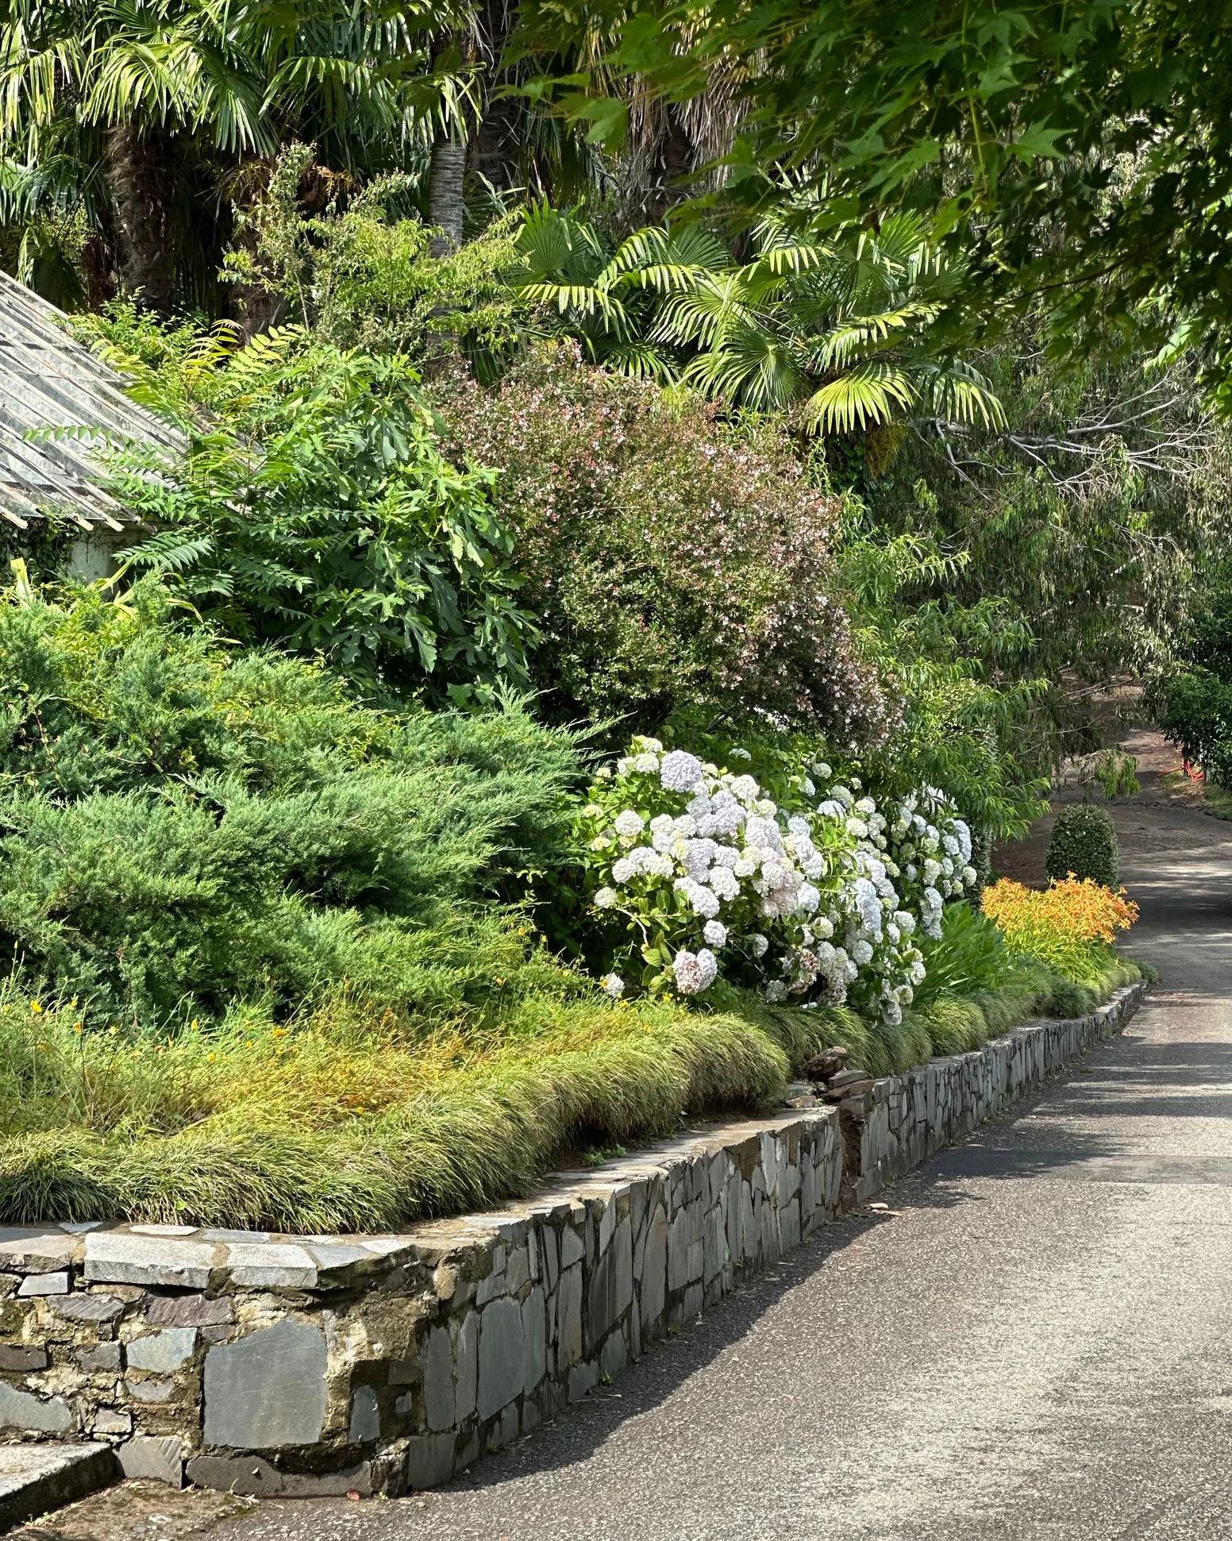
Example photos of this kind of concrete work.
How it works
How a retaining wall job works
- 1
Read the slope
We look at height, soil, water flow and what sits above the wall to decide between block and poured, and whether an engineer is needed.
- 2
Mark utilities and excavate
Buried lines are located through 811, then the cut is dug and the footing or leveling pad goes in on firm, compacted ground.
- 3
Build and drain
Courses or forms go up with drain stone and pipe placed as the wall rises, and backfill is compacted in layers.
- 4
Finish the top
Caps go on, the grade above is shaped to steer water away, and the new level ground is ready for its patio or court.
Questions
Retaining Walls FAQs
Why do retaining walls fail in northern Utah?
Water is the usual culprit. Soil that stays wet gets heavier, and when it freezes it expands and shoves on the back of the wall, so a wall without drain stone and a pipe takes a beating every winter. Clay on lower ground holds water longer, while steep bench lots send runoff downhill fast, so both need a planned way out.
What drives the cost of a retaining wall?
Height and length come first, then the material and what the site demands. A tall wall needs more excavation, a deeper base, more drainage and possibly geogrid or engineering, and a poured wall adds footing and forming work. Tight access on a hillside lot, hauling off excavated soil and capping details also play in.
Do I need a permit or an engineer for my wall?
Often for the bigger ones. As a rule of thumb, walls taller than about 4 feet, or any wall supporting a driveway, a structure or a slope above it, are the ones cities and counties want engineered and permitted. Shorter garden and terrace walls usually aren't, but your local building department has the final word.
Block or poured concrete: which is better for my yard?
It depends on height, look and space. Block walls go up without forms, come in many textures and suit curved or terraced garden walls. Poured walls take less room front to back, handle tall cuts and heavy loads well and give a clean, modern face, but they need footings and steel.
Can two short walls replace one tall one?
Often, and it can look better. Terracing works best when the gap between walls is at least twice the height of the lower wall; any closer and the upper wall leans its weight on the lower one, so they act like a single tall wall. The shelf in between becomes a planting bed or a strip of level lawn.
Related work
You might also be planning
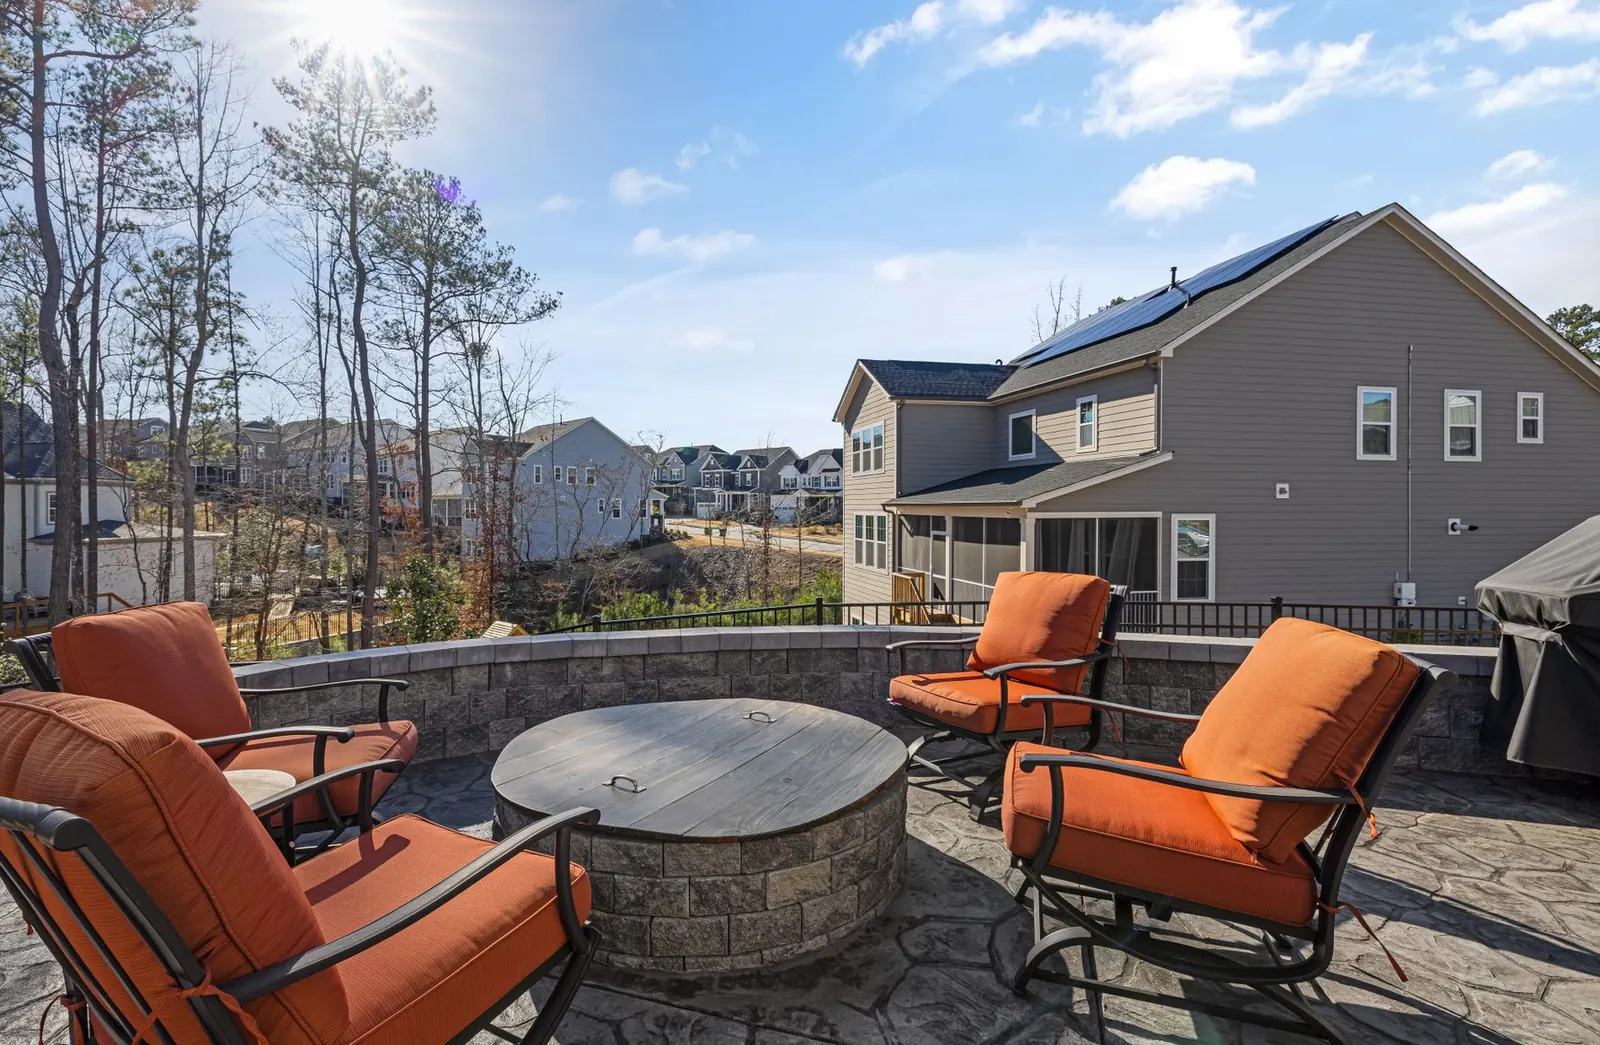
Patios
Back yard patios sized for real furniture, with room for the grill, a hot tub pad and a finish that suits the house.
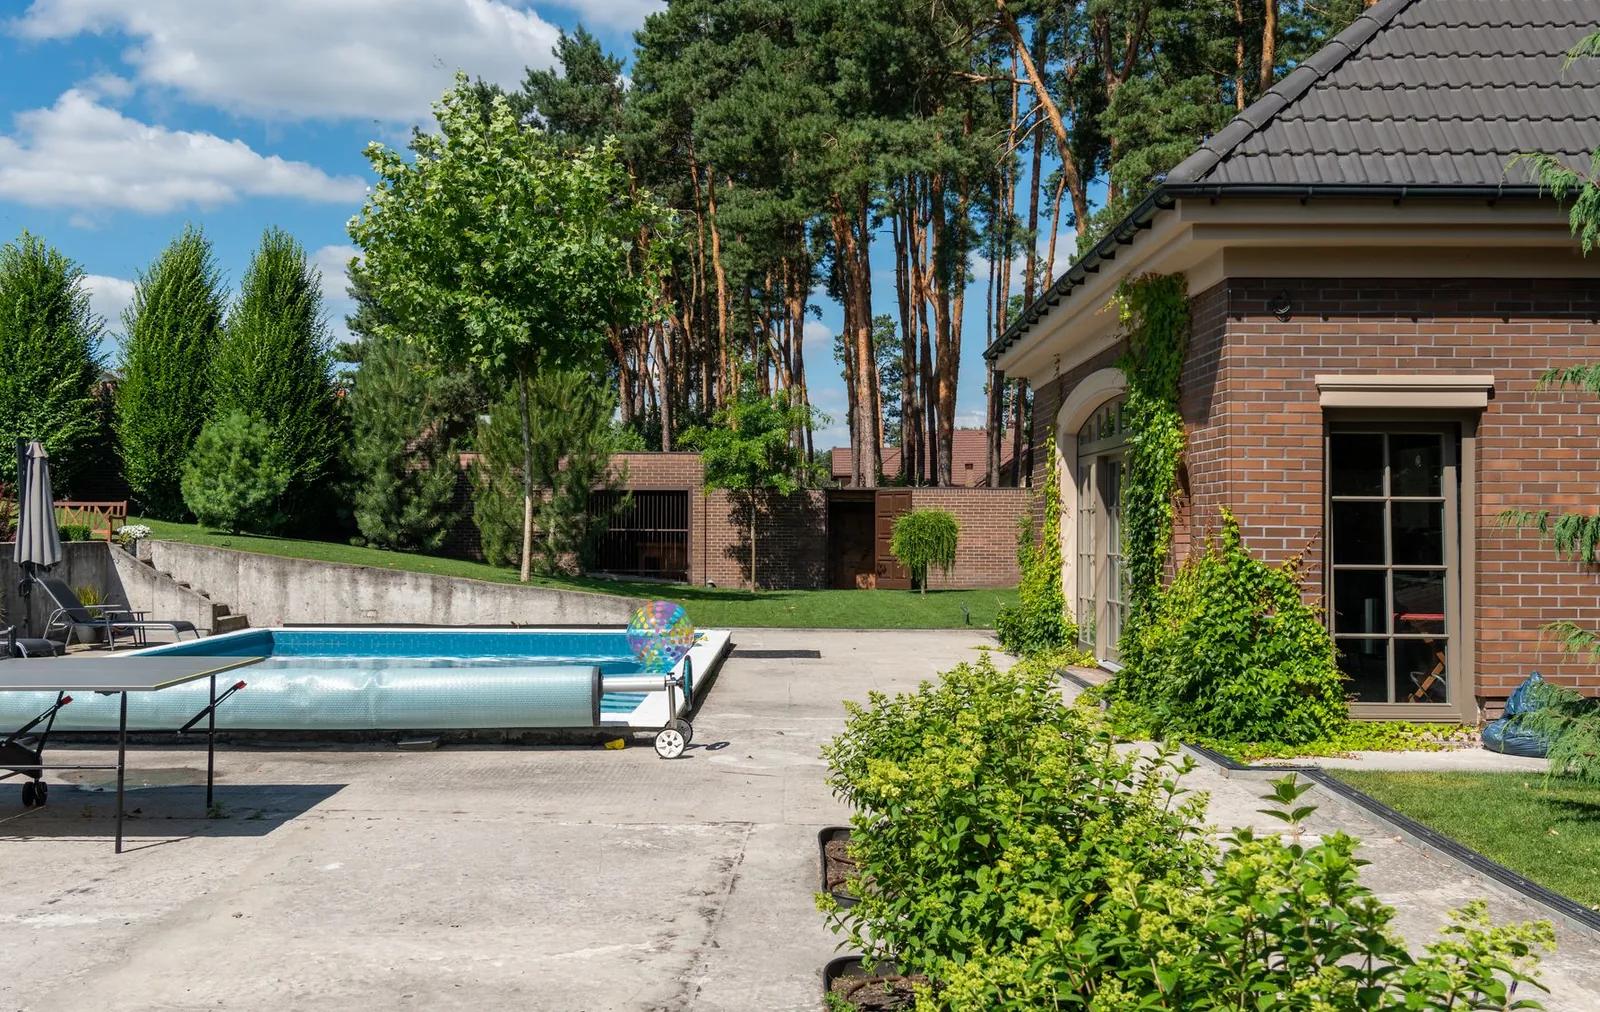
More on Patios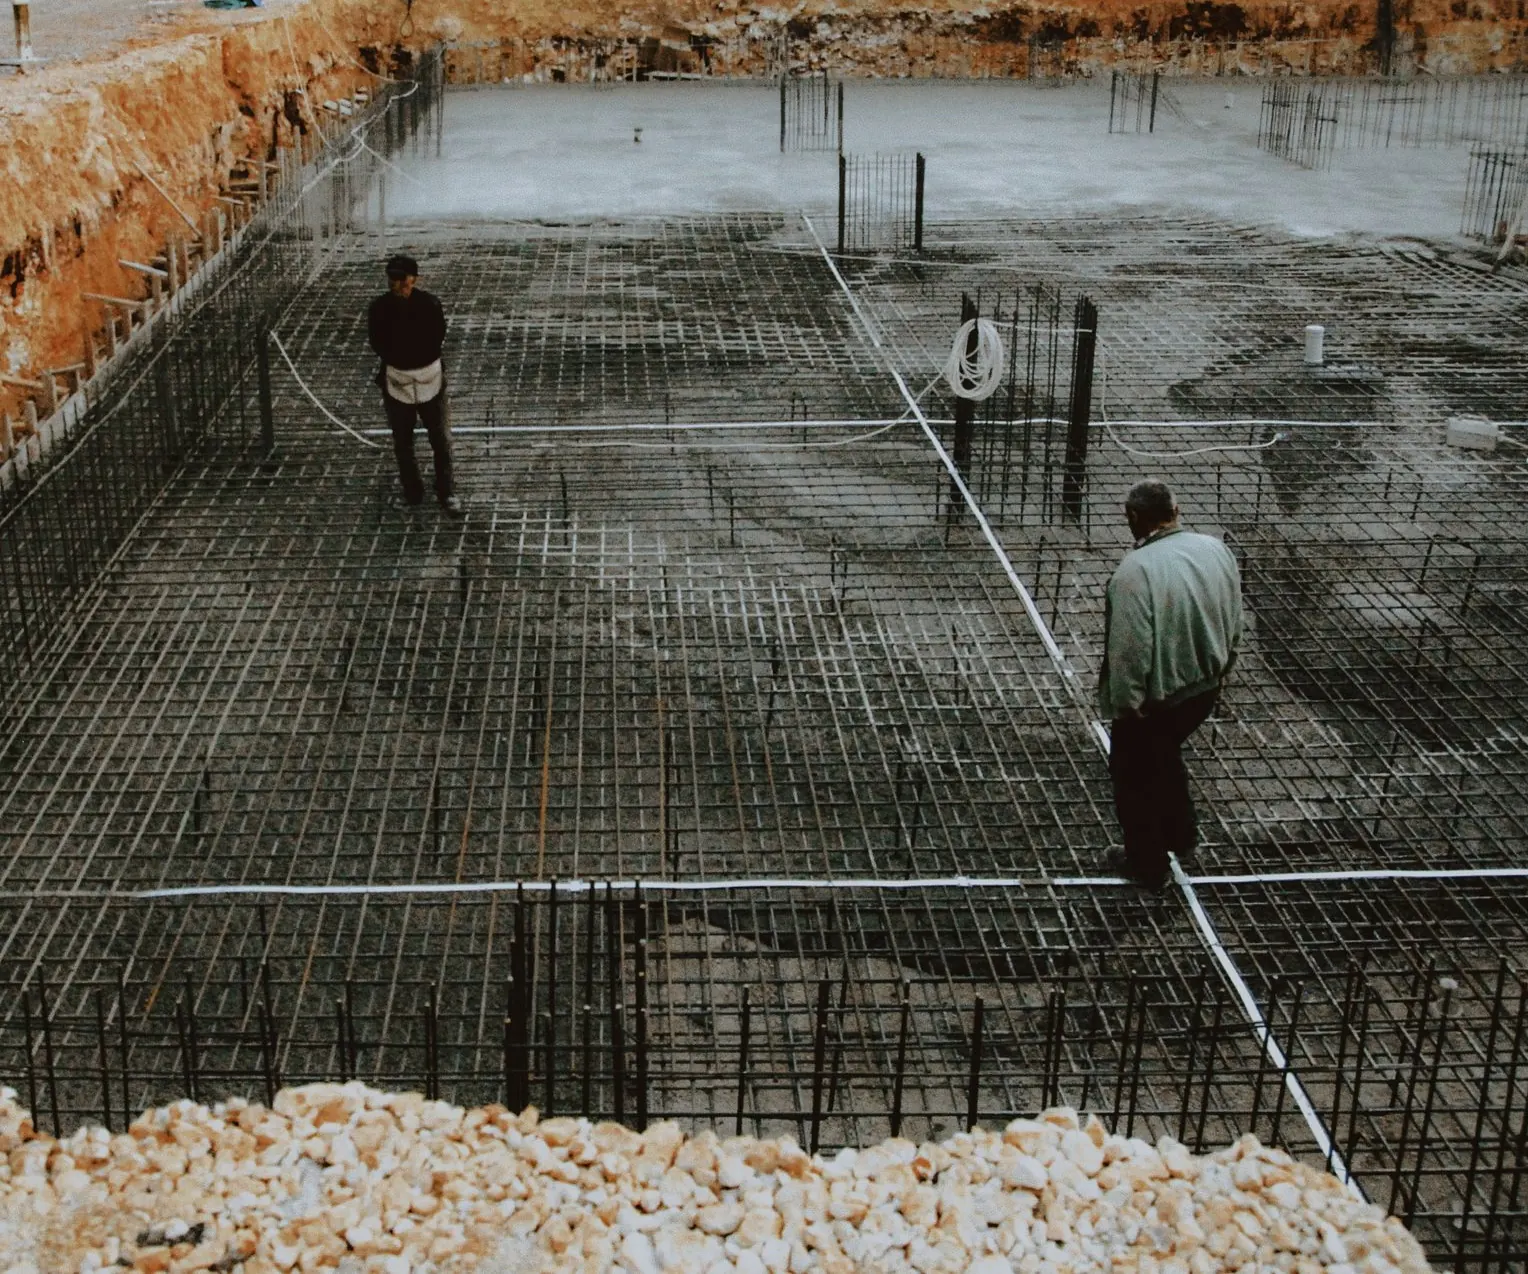
Sport Courts
Reinforced court slabs for pickleball, basketball and multi-sport play, sized to your yard and laid out for the sun.
More on Sport Courts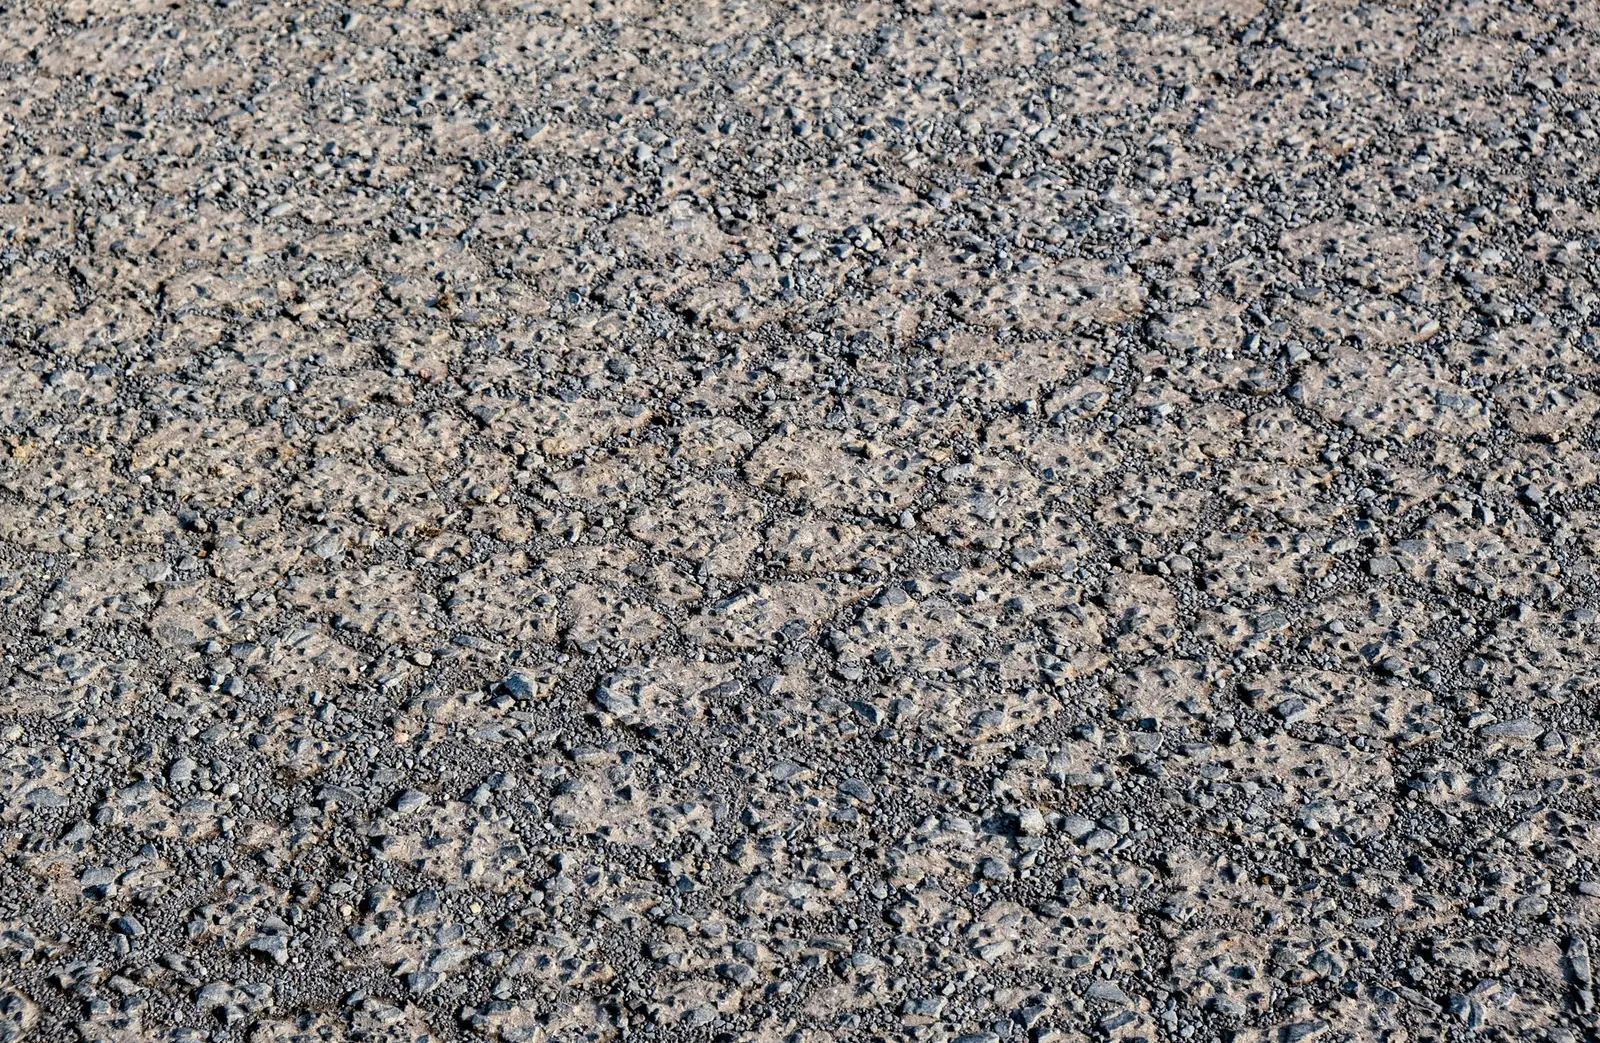
Stamped Concrete
Patterned, colored concrete that gives a patio, walk or driveway border the look of stone or wood, sealed for sun and salt.
More on Stamped Concrete
Where we work
Retaining Walls in these towns
We build retaining walls in Layton and across these northern Utah towns.
Davis County
Weber County
Morgan County
Box Elder County
Ready to price your retaining wall?
Describe what you'd like built, roughly how big, and the town it's in. You'll get a callback from the contractor to go over the details and book a visit.